Having a limited land area does not mean homeowners have to sacrifice comfort and functionality. With proper planning and creative architectural solutions, a small lot can be transformed into a beautiful, practical, and comfortable home. As urban areas continue to grow, compact house designs have become an increasingly popular choice for people who want to make the most of their available space.
Designing a house on a small lot requires careful consideration of room layouts, natural lighting, ventilation, furniture selection, and storage solutions. Every area should serve a purpose while maintaining a balanced and attractive appearance. Here are some design inspirations for creating a comfortable home on limited land.
1. Apply an Open-Plan Layout
One effective way to make a small house feel more spacious is by using an open-plan layout. This concept combines several functional areas, such as the living room, dining room, and kitchen, without unnecessary partitions.
By reducing interior walls, the house can feel more open and connected. Natural light can also spread more easily throughout the space, creating a brighter and more comfortable atmosphere.
2. Choose a Vertical House Design
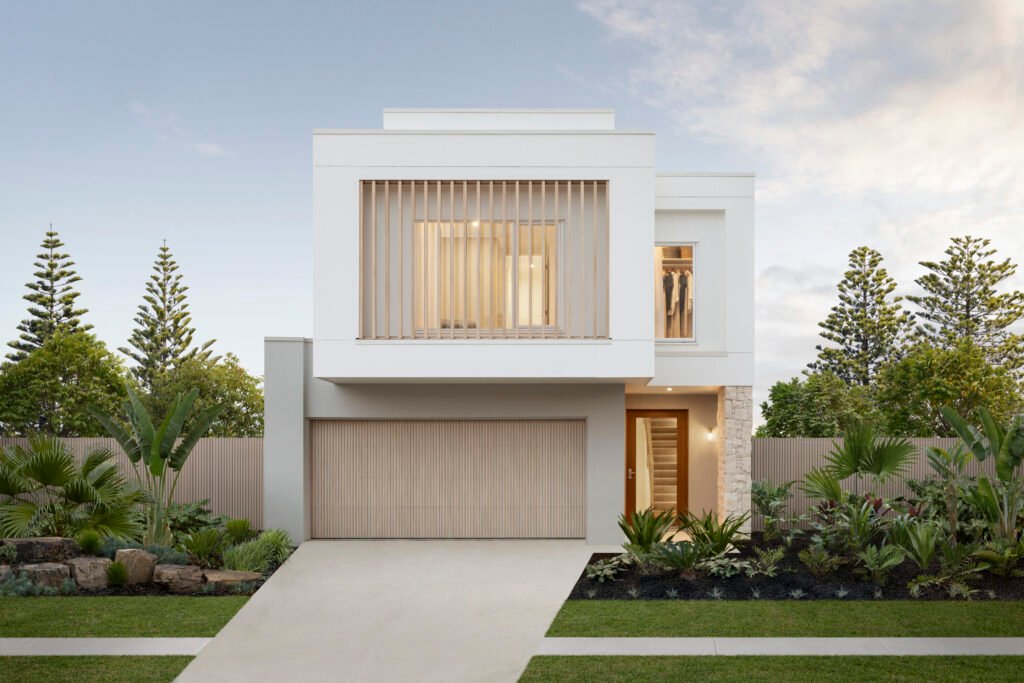
When the available land is limited, building upward can be an effective solution. A two-story or multi-level house allows homeowners to separate different activities without requiring a larger building footprint.
For example, the first floor can be used for shared spaces such as the living room, kitchen, and dining area, while the upper floor can accommodate bedrooms and private areas. This arrangement helps maximize the available land while maintaining privacy and functionality.
3. Use Multifunctional Furniture
Furniture selection plays an important role in small house design. Large furniture pieces can make rooms feel crowded and limit movement. Therefore, choosing multifunctional furniture is a practical way to maximize limited space.
Some examples include sofa beds, folding dining tables, storage beds, wall-mounted desks, and built-in cabinets. These furniture options allow one area to serve multiple purposes while keeping the interior organized.
4. Maximize Natural Lighting and Ventilation
Natural lighting and good air circulation are essential for creating a comfortable home. Small houses can feel dark and confined when they have limited windows or poor ventilation.
To overcome this problem, architects can incorporate larger windows, glass doors, skylights, and strategically positioned ventilation openings. These elements help sunlight and fresh air enter the building, making the interior feel brighter, fresher, and more spacious.
5. Apply Minimalist Interior Design
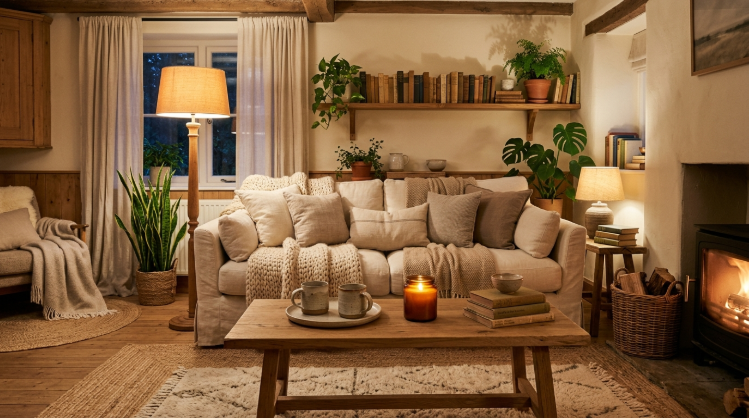
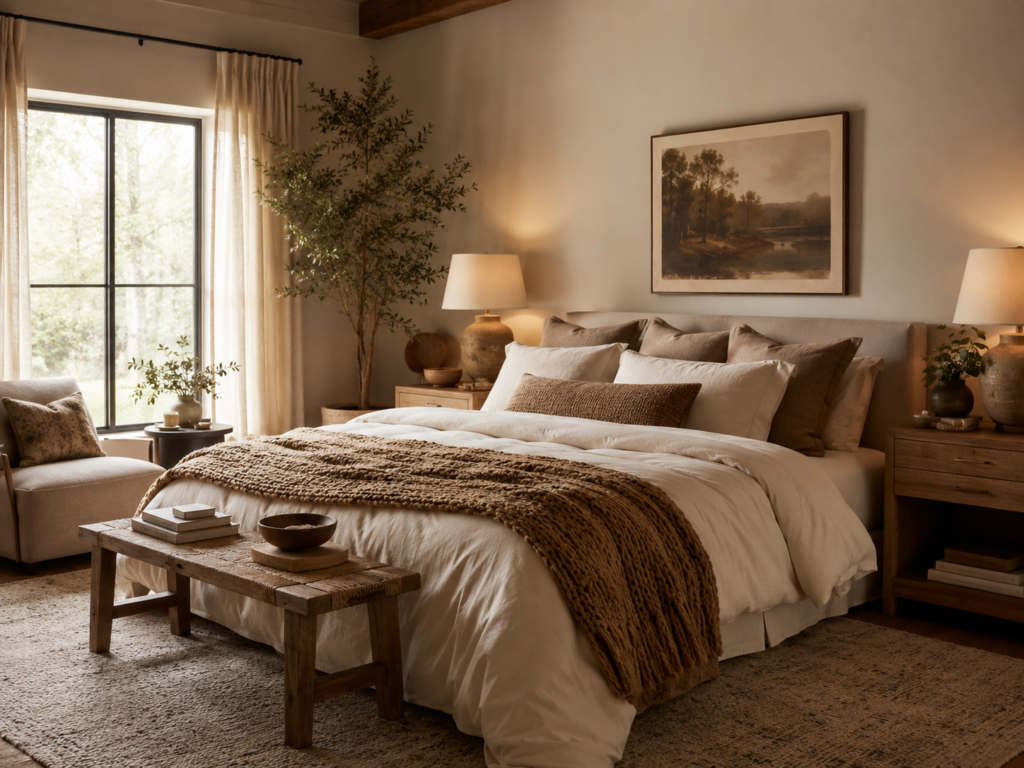
Minimalist interior design is well suited to houses with limited floor areas. This concept emphasizes simplicity, functionality, and the use of essential furniture and decorations.
Neutral colors such as white, beige, cream, and light gray can make rooms appear more spacious. Simple furniture designs and uncluttered surfaces also help maintain a clean and organized atmosphere.
Instead of adding too many decorative elements, homeowners can focus on a few carefully selected details that enhance the overall appearance of the interior.
6. Create Small Green Spaces
Even with limited land, homeowners can still incorporate greenery into their living environment. Small gardens, vertical gardens, balcony plants, and indoor greenery can add a refreshing natural element to the house.
A small garden near the entrance or a few plants beside windows can improve the visual appeal of the building. Vertical gardens are particularly useful because they make use of wall space without taking up much floor area.
7. Optimize Storage Areas
Limited storage can make a small house look cluttered and uncomfortable. Therefore, storage solutions should be included in the architectural planning from the beginning.
Unused spaces under staircases, areas beneath beds, wall corners, and vertical wall surfaces can be transformed into practical storage areas. Built-in cabinets are also useful because they can be designed to fit specific dimensions and blend naturally with the interior.
With well-planned storage, homeowners can keep their belongings organized without reducing valuable living space.
8. Pay Attention to Outdoor and Transitional Areas
Small outdoor areas can provide additional comfort when designed properly. A compact terrace, balcony, or small courtyard can function as a relaxation area while improving the connection between indoor and outdoor spaces.
Using sliding glass doors or large openings can create a smoother transition between these areas. This approach also helps the house feel more open without requiring additional indoor floor space.